Bhutra Skyline
📍 Bhayandar West, Mumbai MMR
Starting All-Inclusive
₹120 Lakhs*
Carpet Area
487 sq.ft.
RERA: 472 sq.ft.
Possession
March 2028
On-time Delivery
Construction
Modern (Mivan Shuttering)
Seismic Stable
Station Distance
1.3 km to Bhayandar Station West
Quick Commute
📋 Project Overview & Key Features
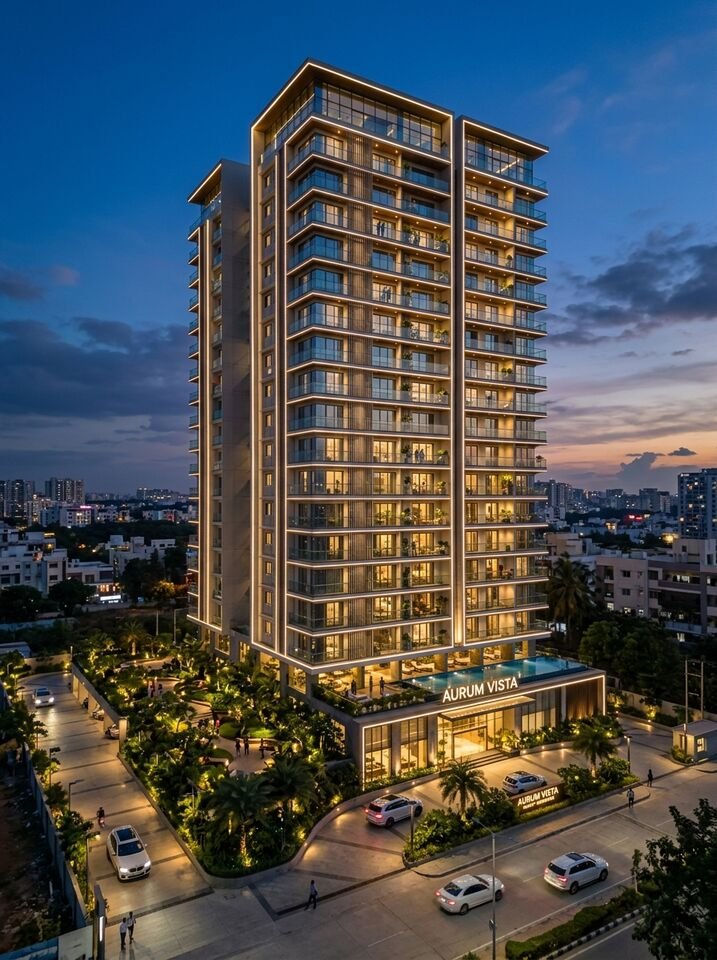
Bhutra Skyline in Bhayandar West brings high-rise 30-storey luxury living offering well-ventilated 1, 2 & 3 BHK homes with panoramic city views and modern lifestyle amenities.
Bhutra Skyline is situated in prime Bhayandar West, Mumbai MMR, offering unmatched connectivity to the Western Suburban Railway line, metro routes, schools, healthcare hubs, and retail shopping complexes.
🗺️ Locality & Transit Distances
❓ Frequently Asked Questions (FAQs)
What is the exact starting price of Bhutra Skyline?
The price starts at ₹120 Lakhs for 1 BHK flats. The all-inclusive cost is estimated at ₹132.8 Lakhs including stamp duty, registration, and taxes with 0% brokerage.
Is Bhutra Skyline registered with MahaRERA?
Yes, Bhutra Skyline is MahaRERA registered under registration number P51700049780 with clear legal titles and approved building plans.
How can I schedule a free site visit?
Call PROPRTY.IN helpline at +91 97655 53693 or click the WhatsApp Inquiry button to book a free AC cab site visit with an expert advisor.
Direct Builder Deal Transparency
₹120 Lakhs
All-Inclusive Total Est: ₹132.8 Lakhs